
Facility
Designing a yard for 2040
Marta Feld · 27 July 2026 · 7 min read
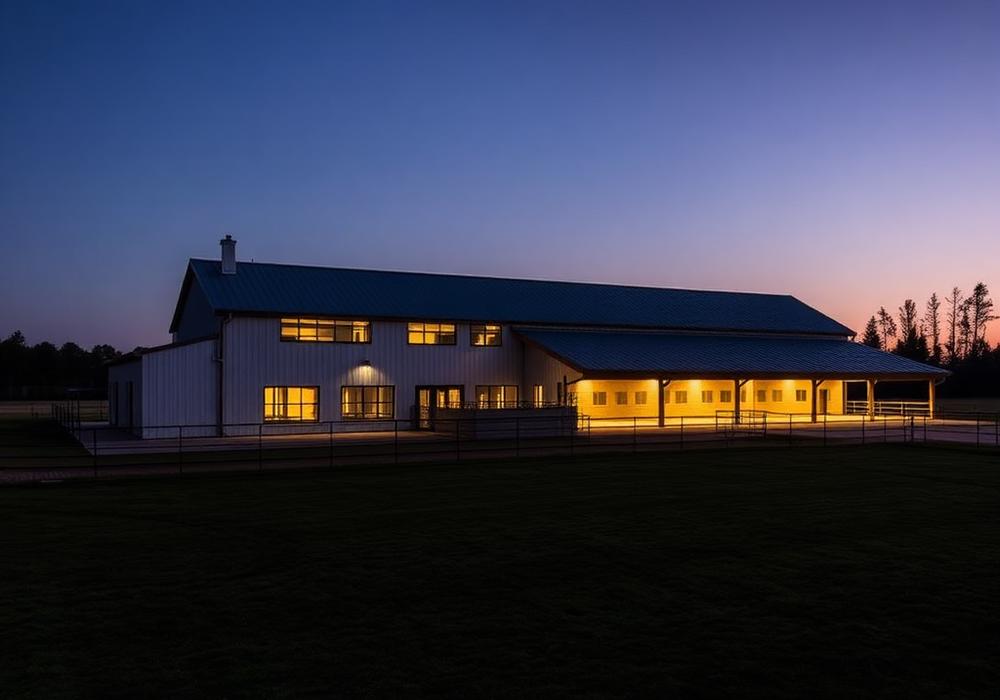
Ventilation, footing, light and recovery. Inside a new Dutch facility built entirely around equine welfare data.
From the road it looks restrained — a long roofline, pale cladding, no ornament. Inside, almost every decision is downstream of a measurement.
Air exchange rates are tuned per barn section. Footing is tested weekly for moisture and shear. Lighting follows a circadian curve rather than a work schedule.
The owners are candid that none of this is romantic. It is simply what happens when a facility is designed by the people who read the welfare literature instead of inheriting a floor plan.
The result is a yard that costs more to build and materially less to run, with fewer lost training days per horse per year — the only metric anyone here quotes unprompted.
Explore verified records